


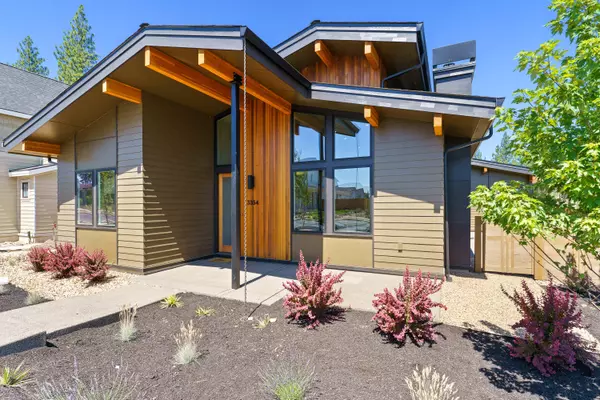


$1,639,000
$1,639,000
For more information regarding the value of a property, please contact us for a free consultation.
3354 Leavitt LN #Lot 275 Bend, OR 97703
3 Beds
3 Baths
2,550 SqFt
Key Details
Sold Price $1,639,000
Property Type Single Family Home
Sub Type Single Family Residence
Listing Status Sold
Purchase Type For Sale
Square Footage 2,550 sqft
Price per Sqft $642
Subdivision Discovery West Phase 6 & 7
MLS Listing ID 220196979
Sold Date 09/10/26
Style Contemporary
Bedrooms 3
Full Baths 2
Half Baths 1
Condo Fees $250
HOA Fees $250
Year Built 2025
Annual Tax Amount $6,034
Lot Size 9,147 Sqft
Acres 0.21
Lot Dimensions 0.21
Property Sub-Type Single Family Residence
Property Description
This fabulous Mid-century modern home in Northwest Bend is located in the much sought after Discovery West neighborhood. It's soaring ceilings, big windows and skylights flood the home with light. With high end finishes throughout this beauty boasts three bedrooms, an office, a bonus room and a spacious three car garage with one bay to hold your Sprinter van or RV. Discovery Corner, a vibrant community gathering place with small shops and dining, is just a short distance away.
Location
State OR
County Deschutes
Community Discovery West Phase 6 & 7
Interior
Interior Features Breakfast Bar, Double Vanity, Kitchen Island, Linen Closet, Open Floorplan, Pantry, Primary Downstairs, Shower/Tub Combo, Smart Thermostat, Solid Surface Counters, Tile Shower, Vaulted Ceiling(s), Walk-In Closet(s), Wired for Data, Wired for Sound
Heating Forced Air, Natural Gas
Cooling Central Air, ENERGY STAR Qualified Equipment
Fireplaces Type Gas, Great Room
Fireplace Yes
Window Features Double Pane Windows,Skylight(s),Vinyl Frames
Exterior
Parking Features Alley Access, Attached, Concrete, Driveway, Electric Vehicle Charging Station(s), Garage Door Opener, On Street
Garage Spaces 3.0
Amenities Available Trail(s)
Roof Type Composition
Total Parking Spaces 3
Garage Yes
Building
Lot Description Drip System, Fenced, Landscaped, Level, Native Plants, Sprinklers In Front, Sprinklers In Rear, Water Feature
Foundation Stemwall
Builder Name The Grout Company
Water Public
Architectural Style Contemporary
Level or Stories One
Structure Type Frame
New Construction Yes
Schools
High Schools Summit High
Others
Senior Community No
Tax ID 290652
Security Features Carbon Monoxide Detector(s),Smoke Detector(s)
Acceptable Financing Cash, Conventional
Listing Terms Cash, Conventional
Special Listing Condition Standard
Read Less
Want to know what your home might be worth? Contact us for a FREE valuation!

Our team is ready to help you sell your home for the highest possible price ASAP

Bought with Cascade East Association of Realtors
